


Seamless Cold drawn Precision Steel Tubes Manufacturer China — 20+ Years, Direct Factory
HEVO Steel is a leading factory with over 20 years of experience in manufacturing high-quality seamless cold drawn precision steel tubes. Our products are trusted by hydraulic, pneumatic, mechanical engineering and industrial equipment manufacturers worldwide for their exceptional dimensional accuracy, surface quality, and consistent performance. Seamless cold drawn precision steel tubes for structural, hydraulic & precision engineering applications. OD 8–273 mm, WT 0.8–32 mm, length up to 24 m. Source factory in Shandong — 30+ steel grades, 10+ international standards, no middlemen, mill-direct pricing.
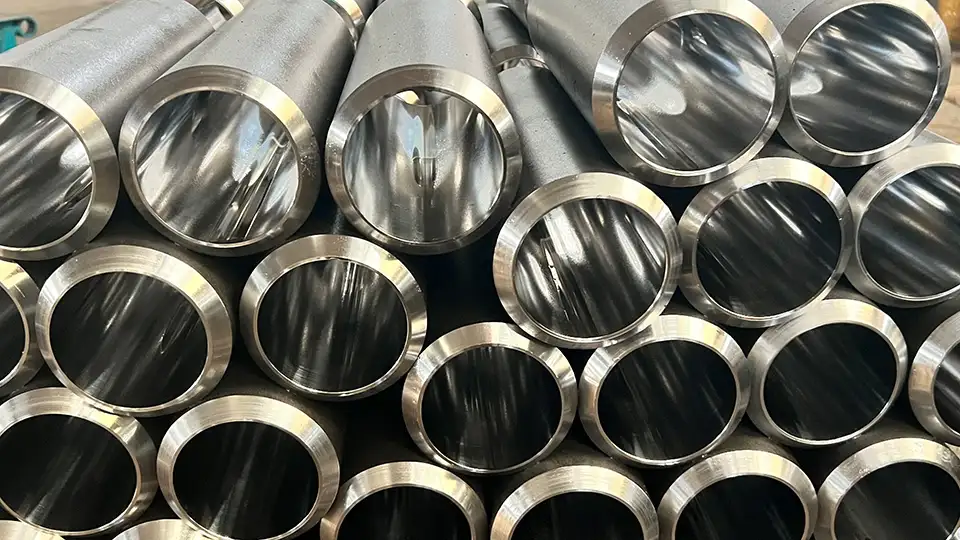
01 Technical Specifications
Seamless Cold Drawn Precision Steel Tubes
Discover our comprehensive technical capabilities, encompassing diverse material grades, broad standard compliance, and flexible direct-from-mill delivery solutions tailored to your project requirements.
Why Choose HEVO Steel Cold Drawn Tubes
- High dimensional accuracy for both inside and outside diameters
- Extremely tight wall thickness tolerances — reduced eccentricity
- Superior smooth drawn surface finish, no seams or welds
- Enhanced mechanical strength via cold working — higher yield strength
- Customized heat treatment: +C, +LC, +SR, +A, +N, +QT
- Full traceability — EN 10204 Type 3.1/3.2 mill certificates
- FOB Qingdao / Shanghai / Tianjin — competitive factory-direct pricing
- Cut-to-length, chamfering, honing and secondary ops available
Size range at a glance
|
OUTSIDE DIAMETER
8 – 273 mm
1/8″ – 12″ (Imperial)
|
WALL THICKNESS
0.8 – 32 mm
Sch S / SCH / XS / XXS
|
|
MAX. LENGTH
0.1 – 24 m
Cut-to-length available
|
SURFACE FINISH
Ra ≤ 0.8 μm
Bright drawn / honed
|
02 Standards, Steel Grades, Lengths and Delivery Conditions
Standards
Our seamless cold drawn precision steel tubes are manufactured to all major international standards, enabling global specification matching. Below is the full list of executive standards currently in production:
| Standard | Full Name / Scope | Region |
| GB/T 3639 | Seamless steel tubes for precision structure | China |
| EN 10305-1 | Steel tubes for precision applications — seamless cold drawn tubes | Europe |
| EN 10305-2 | Steel tubes for precision applications — welded cold drawn tubes | Europe |
| ASTM A106 | Seamless carbon steel pipe for high-temperature service (Grades A, B, C) | USA |
| ASTM A519 | Seamless carbon and alloy steel mechanical tubing | USA |
| ASTM A179/A192 | Seamless cold-drawn low-carbon steel heat-exchanger and condenser tubes | USA |
| DIN 2391 | Seamless precision steel tubes — technical delivery conditions | Germany |
| JIS G3445 | Carbon steel tubes for machine structural purposes | Japan |
| JIS G4051 | Carbon steels for machine structural use | Japan |
| GOST 8734 | Seamless cold-deformed steel tubes — range and dimensions | Russia/CIS |
| GOST 12132 | Seamless cold-deformed steel tubes for automobiles | Russia/CIS |
| Other standards available on request — including BS, NF, AS/NZS and customer-specific specifications. | ||
Steel Grades
We stock and produce seamless cold drawn precision tubes in 30+ steel grades covering Chinese national standards, European structural and alloy grades, ASTM carbon and alloy steels, JIS mechanical tubing grades, and specialty grades including the corrosion-resistant ND steel.
- Structural steels: E215, E235, E255, E355, ST37, ST45, ST52, Q355B, ASTM A53, ASTM A106 (Grades A, B, C), STKM11A – STKM20A
- Low-carbon / Mild steels: 10#, 20#, 25Mn, ASTM A519 (1010, 1020, 1026)
- Case-hardening steels: 16MnCr5, 20MnCr5, 20Cr, 16Mo3/15Mo3
- Quench-and-temper steels (non-alloyed): 35#, 45#, ASTM A519 (1035, 1045)
- Quench-and-temper steels (alloyed): 30CrMo, 35CrMo, 42CrMo, 40Cr, 4130, 4140, 25CrMo4, 34CrMo4, 42CrMo4
- Special purpose steels: ND (09CrCuSb)
Custom grade matching: If your specification calls for a grade not listed above, please contact our technical team. We regularly produce cross-reference equivalents and can advise on the closest available grade.
Lengths
The supplied lengths are subject to the following distinctions:
| Type | Range / Tolerance | Note |
| a) Production lengths | 4,000 – 7,000 mm | Lengths per order item must not vary by more than 2 m |
| b) Fixed lengths | ±500 mm permissible deviation | Up to 10% of delivered quantity may deviate, but by no more than 2 m |
| c) Cut-to-length | Extremely narrow tolerances | Specific tolerances agreed per order |
Delivery Conditions
The heat treatment condition — also called “delivery condition” — determines the mechanical properties and forming behavior of the finished tube. Specify the required condition with your order.
| Designation | Symbol | Description |
| Cold finished, hard | +C | No heat treatment after the last cold forming pass. Lower uniform strain and elongation at rupture. |
| Cold-finished, soft | +LC | Final heat treatment followed by a cold finishing pass with a slight reduction of cross section. Suitable for cold forming such as bending and expanding. |
| Cold finished and stress-relieved | +SR | Last cold forming pass followed by heat treatment. Reduced lattice stresses allow easier shaping or machining. |
| Soft annealed | +A | Tubes annealed in inert gas atmosphere after last cold forming pass. Reduced hardness and excellent forming properties. |
| Normalized | +N | Tubes normalized in a controlled atmosphere after the last cold forming pass. |
| Quenched and tempered | +QT | Increases strength, toughness, and wear resistance. Applied to materials with elevated carbon content. Quenching provides high hardness; tempering achieves required toughness. |
03 From Billet to Precision Tube — Controlled at Every Manufacturing Stage
01 — Billet Selection & Incoming Inspection
Production begins with continuous-cast round billets sourced from qualified steel mills. Each heat lot undergoes chemical composition verification against order specifications before entering the production line. Billets falling outside tolerance are rejected at intake — not downstream.
02 — Hot Piercing & Rotary Rolling
Heated billets are pierced on a cross-roll piercer to form a seamless hollow shell. The mandrel mill then reduces wall thickness while controlling OD concentricity. This stage establishes the fundamental tube geometry that cold drawing will later refine.
03 — Intermediate Annealing & Descaling
Intermediate heat treatment relieves work-hardening stresses accumulated during hot rolling, restoring ductility for the cold drawing sequence. Oxide scale is removed by controlled acid pickling followed by neutralisation and lubrication coating to protect tooling and tube surface during drawing.
04 — Cold Drawing
Tubes are drawn over precision-ground mandrels through hardened dies in one or more passes. Each pass reduces OD and wall thickness simultaneously, inducing controlled cold work that raises yield strength while tightening dimensional tolerances. Drawing speed, die angle, and mandrel geometry are monitored for each size to maintain repeatable results across production batches.
05 — Final Heat Treatment
Depending on the specified delivery condition — +N (normalised), +A (soft annealed), +SR (stress relieved), or +QT (quenched and tempered) — tubes pass through atmosphere-controlled furnaces with calibrated temperature profiles. Heat treatment records are retained and referenced in the final mill certificate.
06 — Straightening & Dimensional Inspection
Roller straightening corrects residual curvature to ≤ 0.5 mm per 1,000 mm. Each tube is then measured for OD, wall thickness, ovality, and length against the applicable standard — GB/T 3639, EN 10305-1, ASTM A519, DIN 2391, JIS G3445, or GOST 8734 — using calibrated CMM and digital micrometers.
07 — Surface Inspection & Non-Destructive Testing
Visual surface inspection checks for seams, laps, and drawing marks. Where specified, eddy-current or ultrasonic testing detects subsurface discontinuities. Results are logged against the heat number for traceability.
08 — Cutting, Chamfering & End Preparation
Tubes are cut to the ordered length using cold-saw or abrasive-cut equipment. Ends are chamfered and deburred as standard. Optional secondary operations — threading, honing, phosphating, or zinc coating — are performed at this stage per customer drawing.
09 — Final Inspection & Mill Certification
A dedicated QC inspector performs final dimensional and visual checks on each bundle before release. The EN 10204 Type 3.1 mill test certificate is generated, referencing the specific heat number, chemical analysis, mechanical test results, and applicable standard. No tube leaves our facility without a traceable certificate.
10 — Packing & Export Preparation
Tubes are internally coated with anti-rust oil, fitted with plastic end caps, and bundled in ISPM-15 fumigated wooden crates for sea freight. Export documents — commercial invoice, packing list, bill of lading, certificate of origin, and fumigation certificate — are prepared in parallel to minimise clearance delays at destination ports.
04 Applications

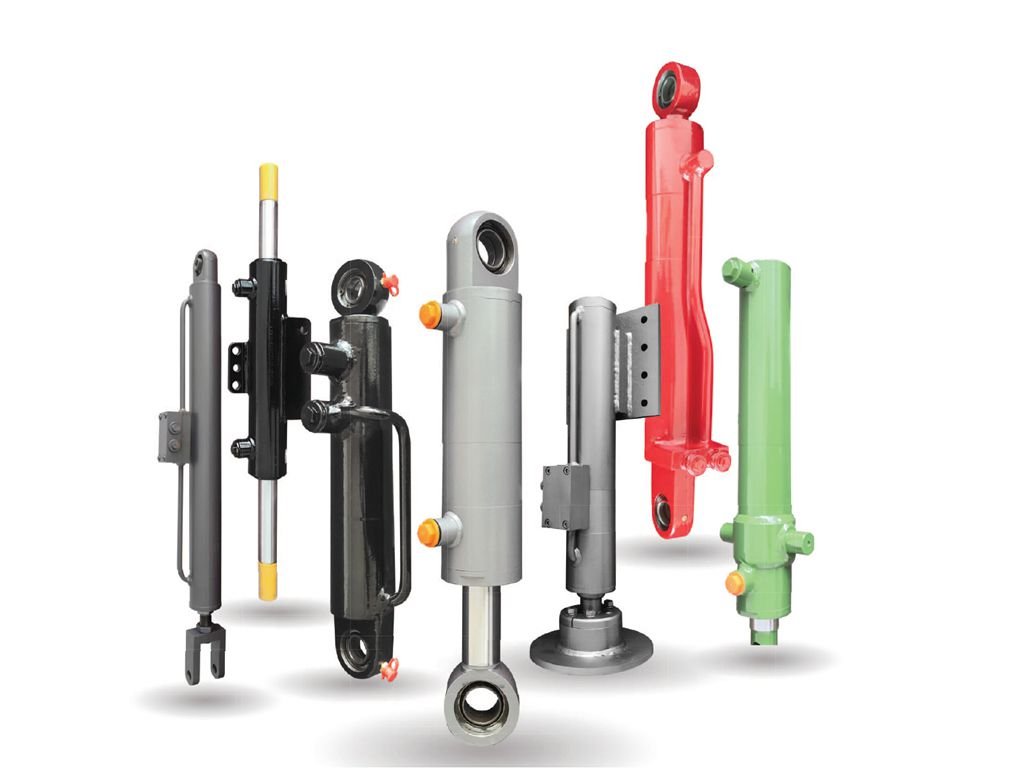

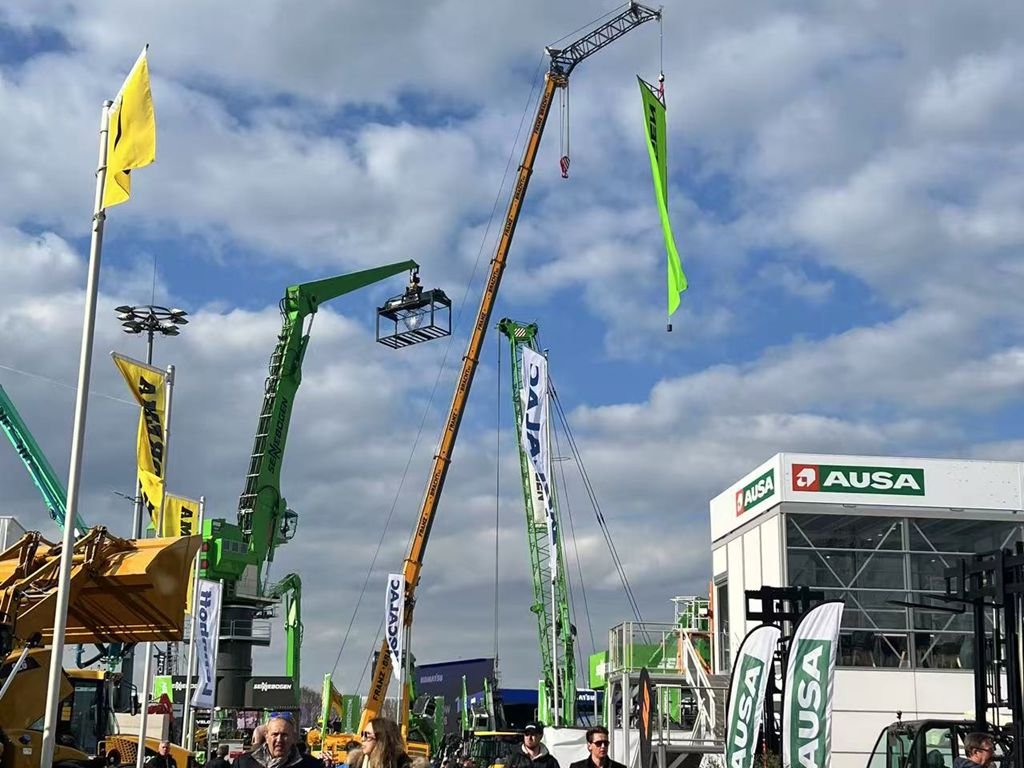
Hydraulic systems
Mechanical engineering
Automotive & drivetrain
Oil, gas & petrochemical
Bearing & shaft manufacturing
Construction machinery
Energy & power generation
Aerospace & defence components
05 Weight Calculator & Enquiry Builder
Tube Weight Calculator
Weight = (OD - WT) × WT × 0.02466 × L* OD, WT in mm | L in meters | 0.02466 applies to Carbon Steel (ρ = 7.85 g/cm³)