


Seamless Cold Drawn Precision Steel Tube
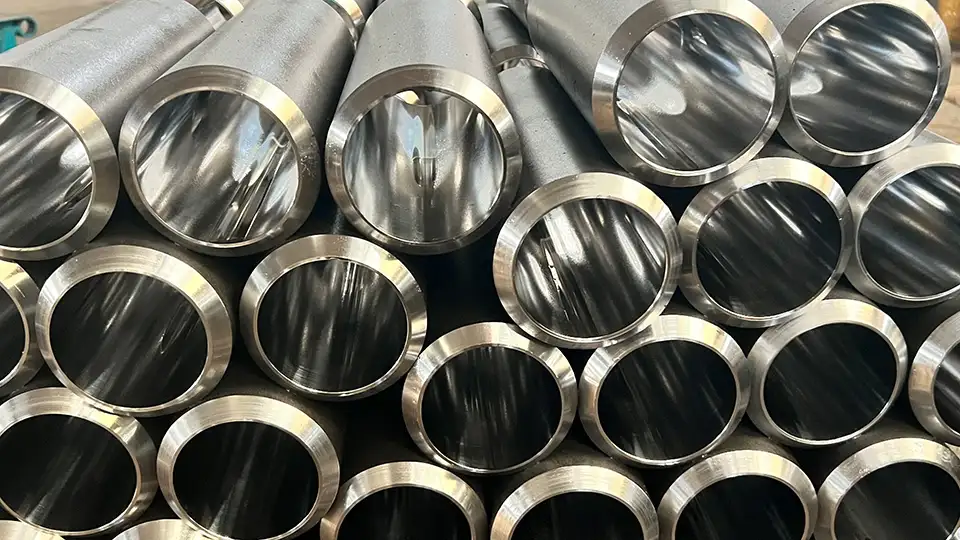
HEVO STEEL supplies cold-drawn seamless precision tubes for industrial manufacturing. Specify the outside diameter, wall thickness, length, material and delivery condition. We can review cutting, machining, bending and surface treatment with the tube order.
01 Technical Specifications
Decide whether this tube—and this supplier route—fits your requirement.
Discover our comprehensive technical capabilities, encompassing diverse material grades, broad standard compliance, and flexible direct-from-mill delivery solutions tailored to your project requirements.
|
What it is |
Seamless cold drawn precision steel tube manufactured to a confirmed grade, delivery condition and dimensional specification. |
|
What it solves |
Reduces avoidable machining stock, dimensional variation and surface uncertainty when the purchasing specification is complete. |
|
What it does not solve |
An unsuitable material, delivery condition or inspection plan cannot be corrected by the words ‘precision tube’ alone. |
|
How to verify it |
Lock the standard, grade, dimensions, tolerances, inspection method, acceptance criteria and traceability before production. |
|
What requires confirmation |
Special tolerances, heat treatment, NDT, surface condition, packing and destination requirements are reviewed per order. |
Define the right specification, verify it with the right evidence, and align on the right delivery.
02 Know what you are buying before you compare price.
A precision-tube enquiry becomes quotable only when product language is translated into a standard, material, delivery condition, functional dimensions and evidence plan.
A seamless mechanical tube finished by one or more cold-drawing passes.
“Precision” is not a complete acceptance specification.
Use this product when
Choose another route when
|
Reference |
Reference |
Condition examples |
Buyer note |
|---|---|---|---|
|
EN 10305-1 |
E235, E355 examples |
+C, +LC, +SR, +A, +N |
Seamless cold-drawn tubes; confirm edition, dimensions and tolerances. |
|
EN 10305-4 |
E235, E355 examples |
+C, +LC, +SR, +A, +N |
Hydraulic and pneumatic power systems; confirm scope and cleanliness needs. |
|
ASTM A519 |
1020, 1026, 1045, 4130 examples |
Per purchase order |
Mechanical tubing; chemistry, mechanical properties and condition need agreement. |
|
DIN 2391 |
St35, St52 legacy references |
BK, BKW, GBK, NBK legacy notation |
Legacy drawing reference; translate to the governing contract standard. |
|
Customer specification |
Carbon or alloy steel after review |
Project-specific |
Special dimensions, tolerances and tests require manufacturability review. |
Cold drawn / hard
High dimensional definition; downstream forming or machining response must be reviewed.
Light cold drawn
Final light drawing pass with limited reduction; confirm required properties.
Stress relieved
Reduces drawing stresses; useful where machining stability or forming response matters.
Annealed
Softened condition for further forming; confirm mechanical targets and surface protection.
Normalized
Controlled heat-treated condition; confirm the applicable standard and property limits.
Quenched and tempered
Quenching hardens high-carbon materials; tempering reheats them to balance strength and toughness.
Outside diameter
Common control for external fit, clamping and machining.
Inside diameter
Critical when flow, mandrels, pistons or bore machining are involved.
Wall thickness
Derived or measured requirement that affects strength, weight and machining stock.
Maximum-to-minimum diameter variation
Must name the measuring plane and acceptance method.
Deviation along the tube length
Specify a method, gauge length and limit when assembly or machining depends on it.
Relationship between OD and ID centres
Do not assume it from separate OD and wall tolerances.
Measured texture such as Ra
Specify which surface, direction and measuring method.
Link from tube marking to material records
Define marking retention through cutting, packing and shipment.
3 common procurement failure paths
WRONG DELIVERY CONDITION
Failure path
The tube is dimensionally correct but its hardness, strength or residual stress does not suit downstream work.
Where it bites
Bending cracks, unstable machining, poor expansion or field-performance risk.
What to specify
Delivery condition, hardness range, mechanical properties and downstream process.
Evidence
Heat-treatment record and mechanical test report.
Functional tolerances not defined
Failure path
A general OD and wall tolerance is not linked to the feature that controls assembly or machining.
Where it bites
Poor fit, excess stock, leakage risk, low concentricity or rejected parts.
What to specify
OD, ID, wall, ovality, straightness, concentricity, length and surface roughness.
Evidence
First-article dimensional report and agreed measurement method.
Inspection scope does not match the risk
Failure path
Inspection follows a routine checklist instead of the actual failure modes of the part.
Where it bites
Hidden defects, traceability gaps, reinspection and disputed acceptance.
What to specify
Inspection method, sampling ratio, acceptance threshold and third-party hold points.
Evidence
Inspection plan, NDT report and traceable sampling record.
03 From Billet to Precision Tube — Controlled at Every Производство Stage
The following stages describe typical tube production and finishing. The actual route and included operations depend on the order; these examples do not establish that every stage is carried out at one HEVO STEEL facility.
Tube blank and cold drawing
Select the tube blank to suit the specified material and finished geometry. Cold drawing establishes the required section, with intermediate treatment where the production route requires it.
Heat treatment and straightening
Define the delivery condition, mechanical requirements and straightness measurement method. Heat treatment and straightening follow the agreed route.
Cutting and end preparation
Specify ordered lengths, cut tolerances, deburring and any threading or machining. State which operations will remain for your workshop.
Inspection and packing
Confirm dimensional and material checks, required inspection documents, surface protection and packing in the order. Inspection scope and records are not assumed to be identical for every product.
04 Applications

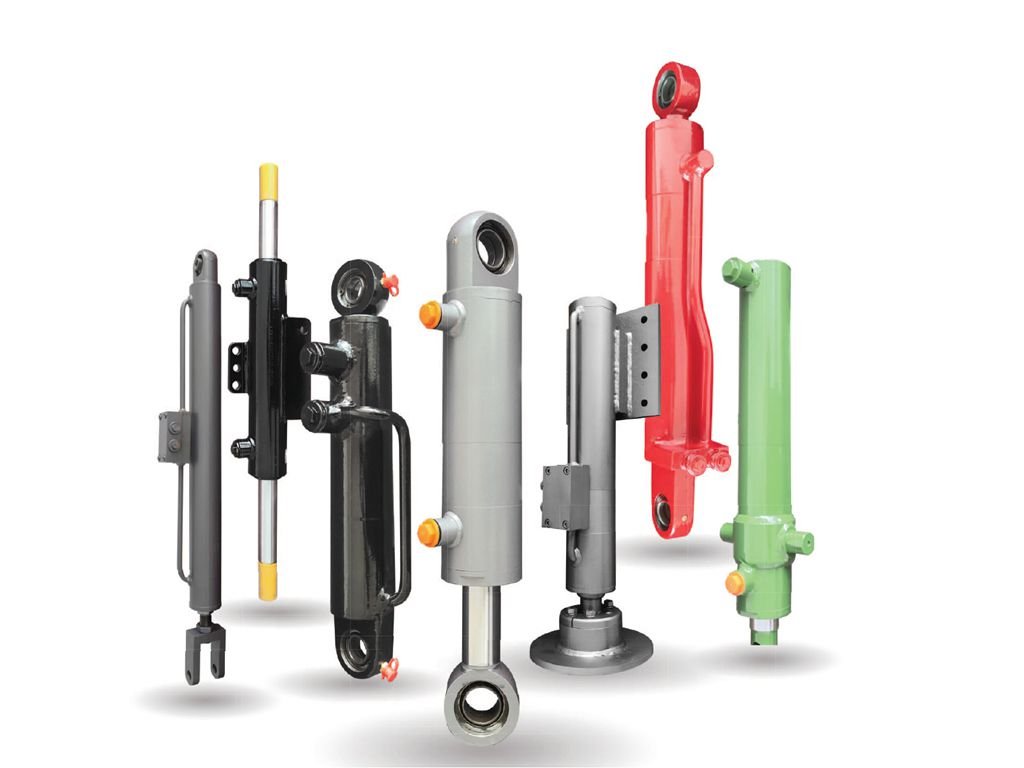

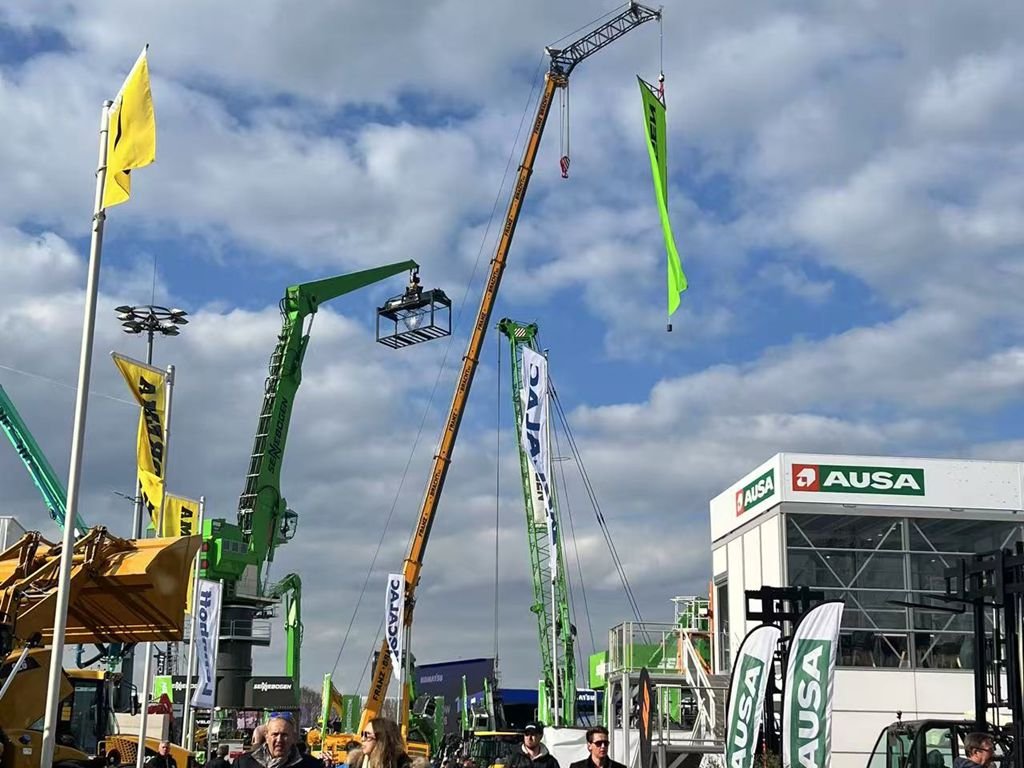
Hydraulic systems
Mechanical engineering
Automotive & drivetrain
Oil, gas & petrochemical
Bearing & shaft manufacturing
Construction machinery
Energy & power generation
Aerospace & defence components
05 Weight Calculator & Enquiry Builder
Tube Weight Calculator
Weight = (OD - WT) × WT × 0.02466 × L* OD, WT in mm | L in meters | 0.02466 applies to Carbon Steel (ρ = 7.85 g/cm³)